MOY

By

Bratislava, SVK
2026
About the project
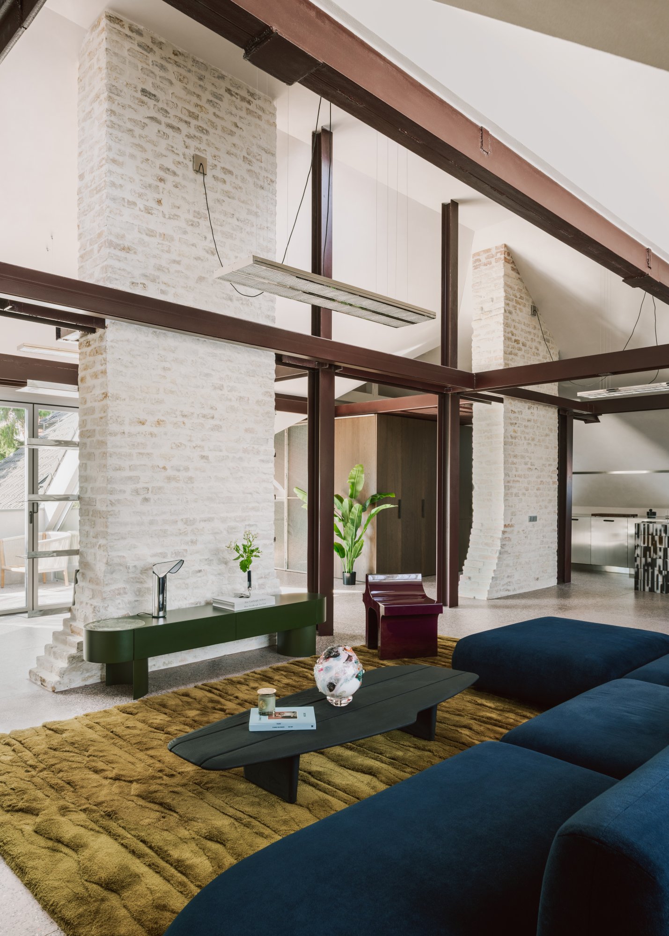
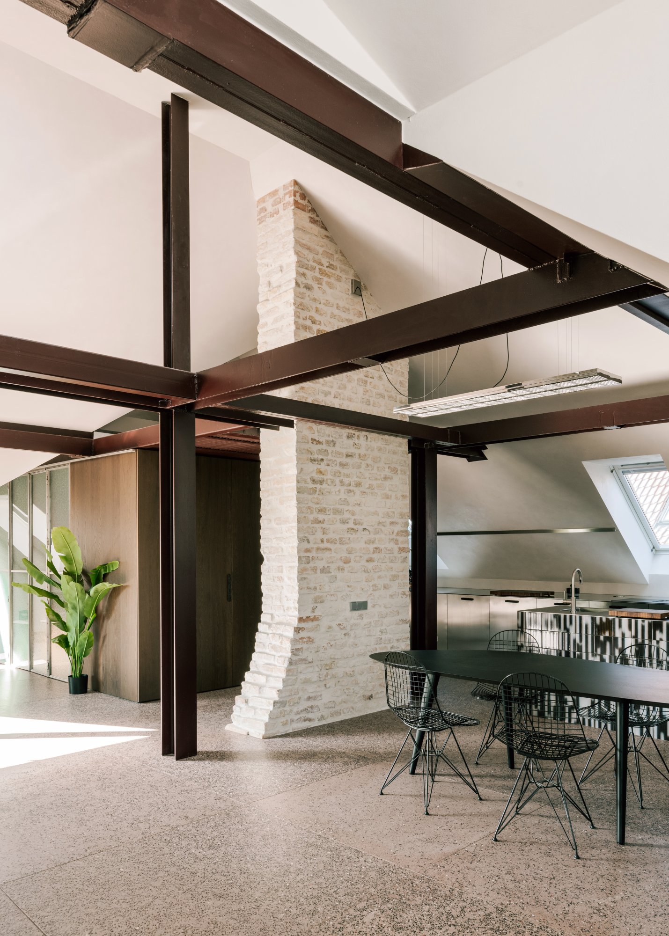
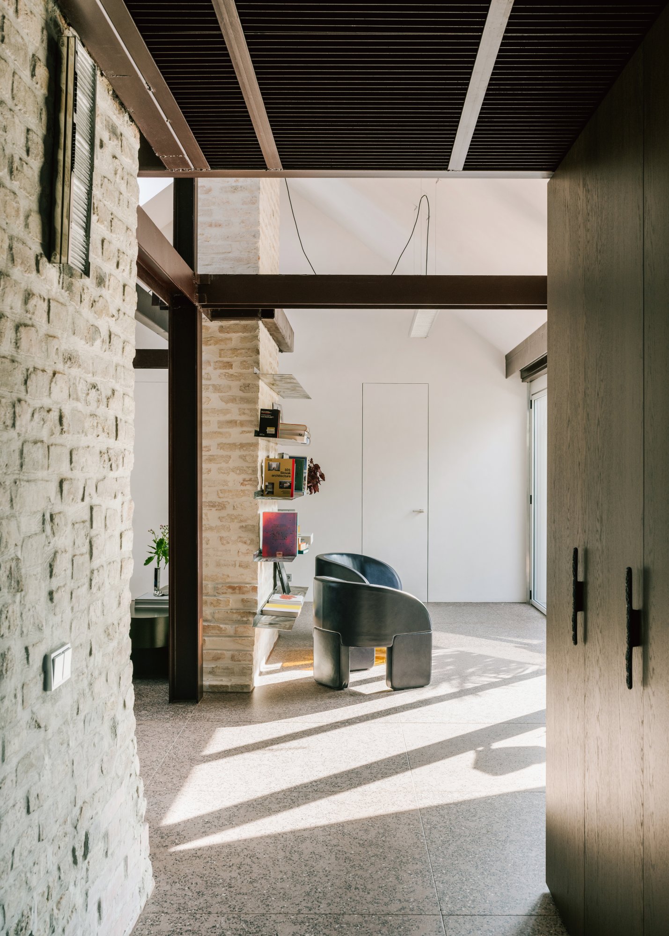
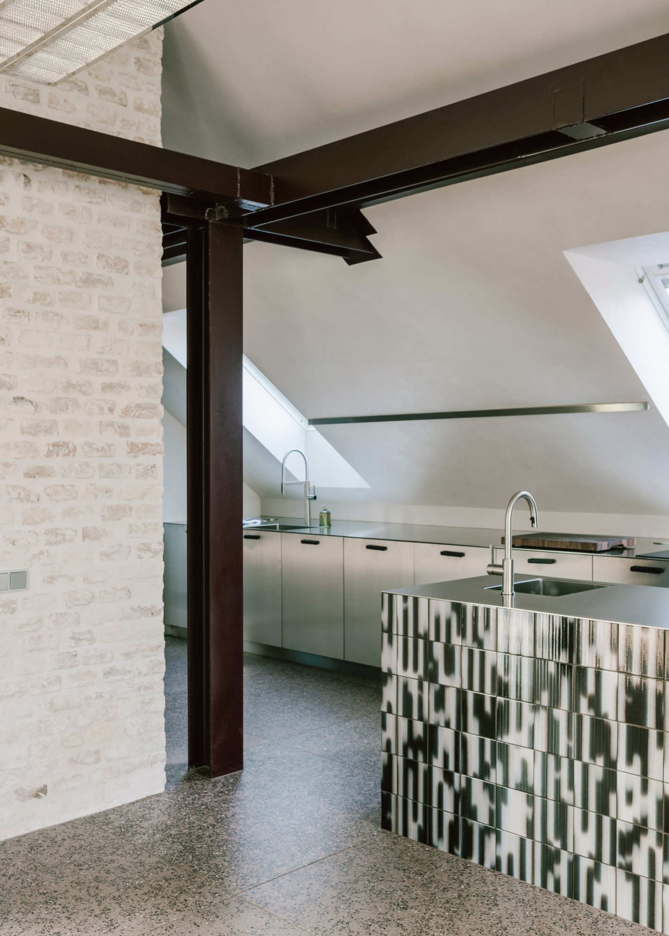
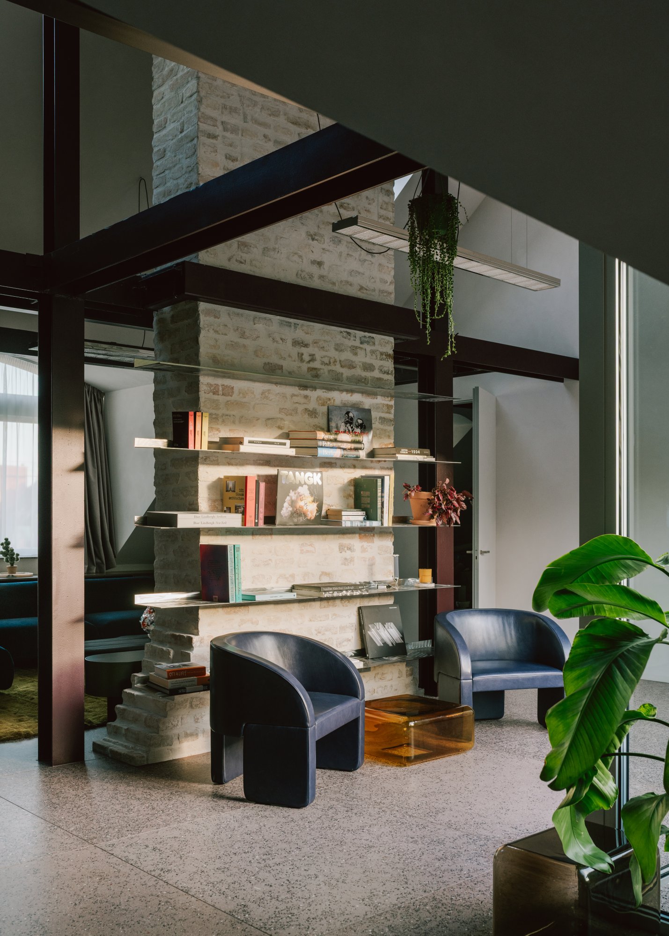
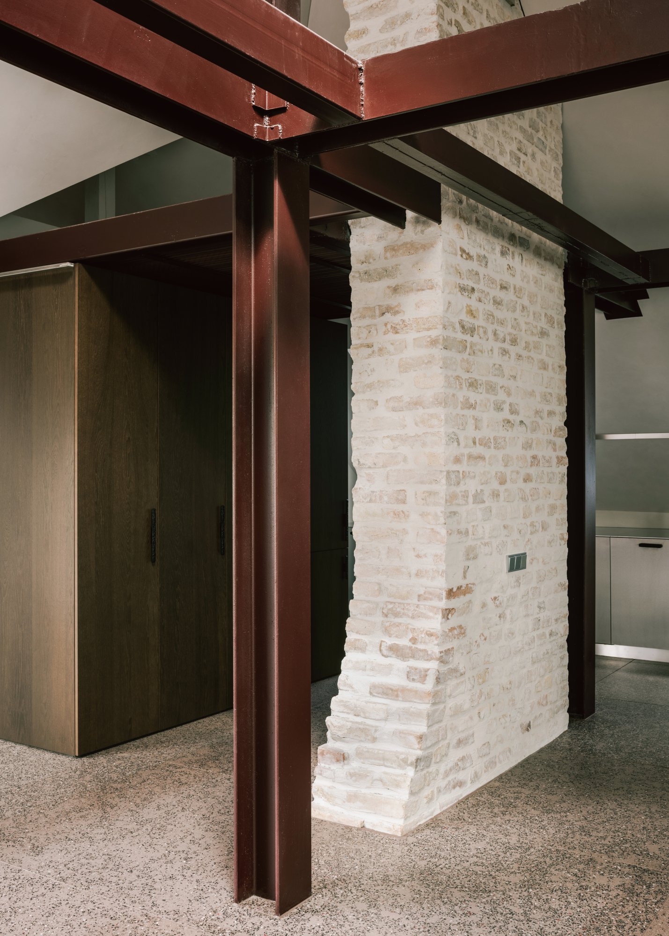
Two original chimneys form the dominant architectural elements of the renovation, anchoring the entire living area around them. They are complemented by the building’s original steel roof structure, which had previously been concealed behind plasterboard.

The original layout was fragmented into an excessive number of rooms, arranged without a clear spatial logic or coherent concept. Our first intervention was therefore to strip away the accumulated layers and alterations introduced by previous owners, revealing the authentic structure and character of the space.

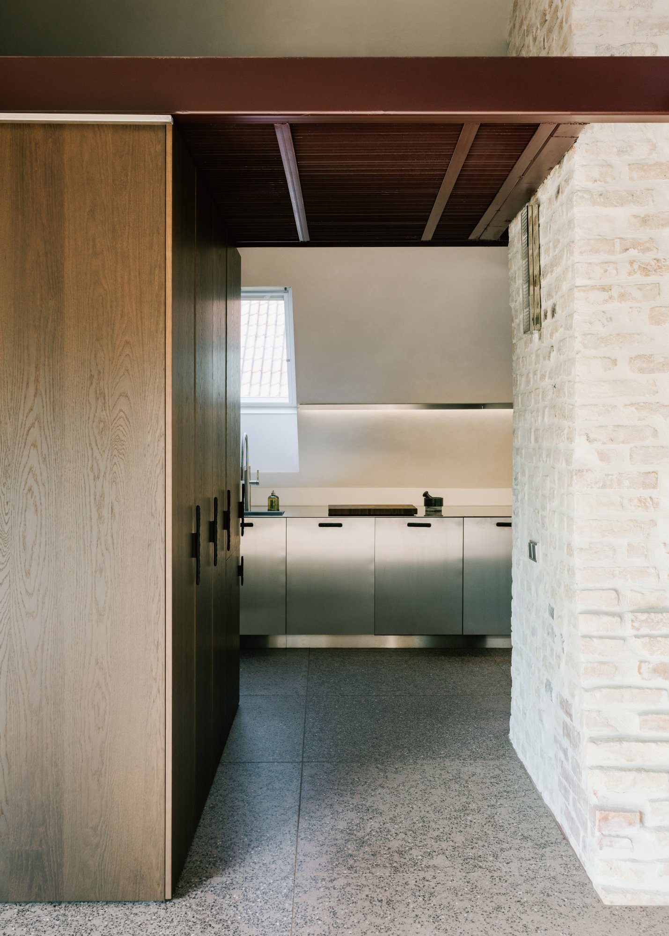
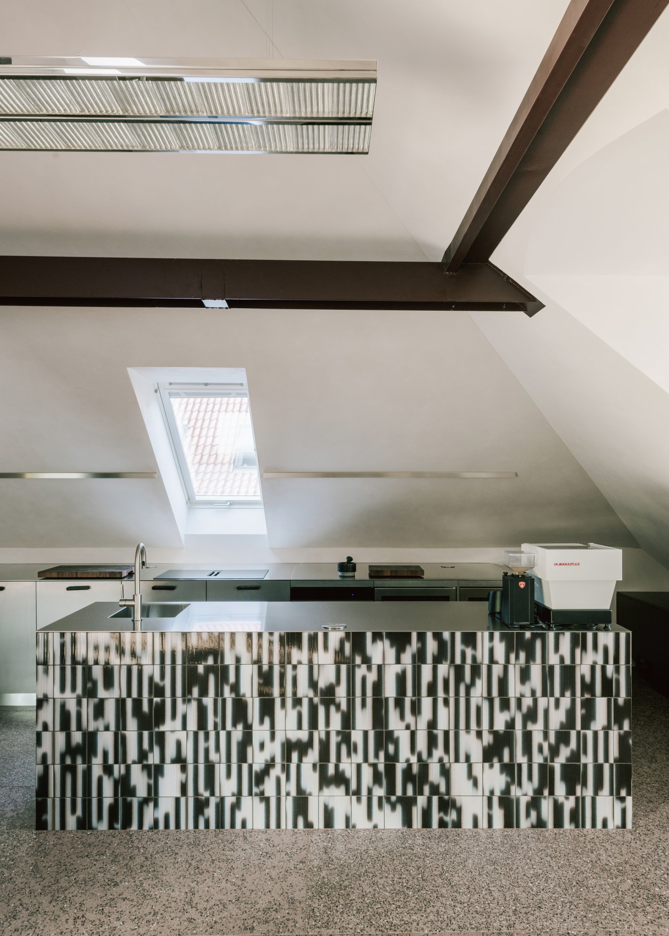
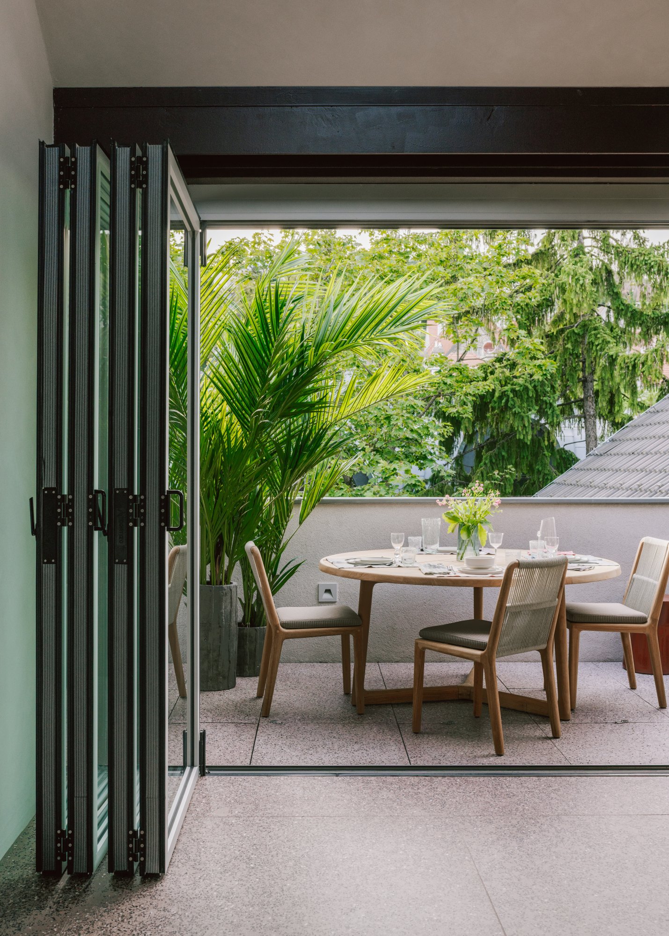
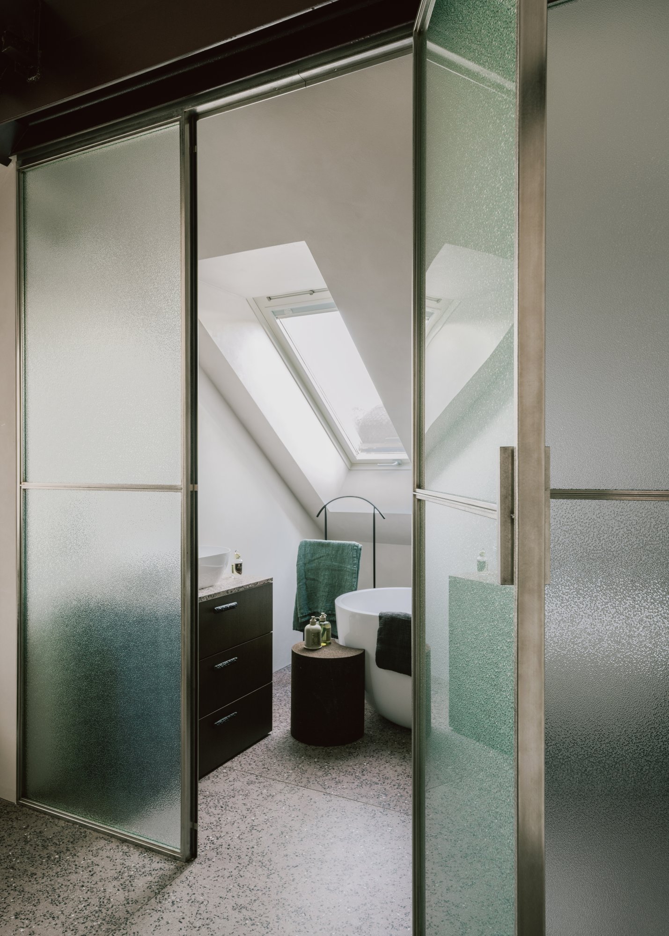
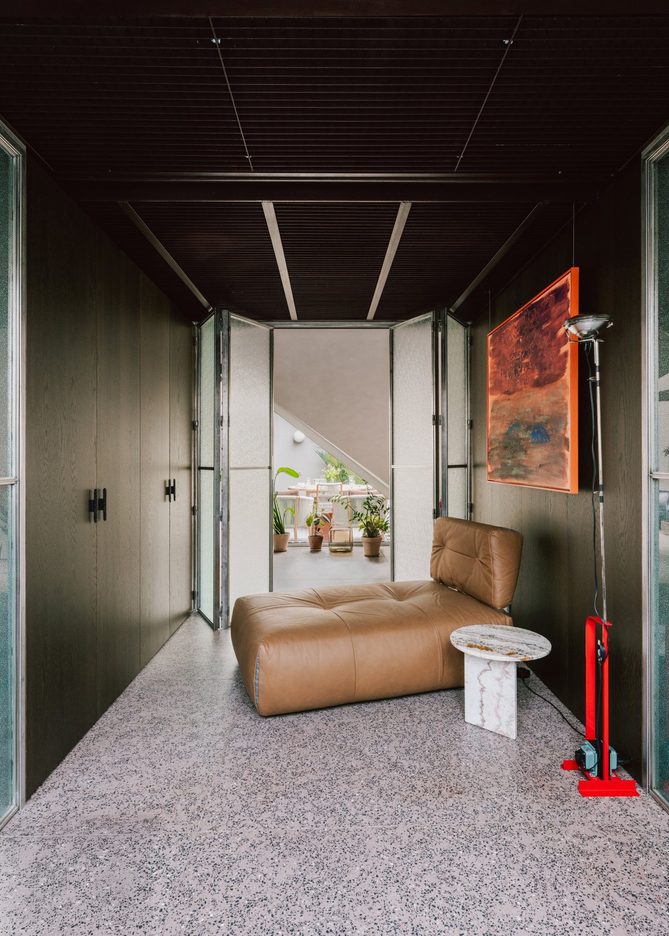
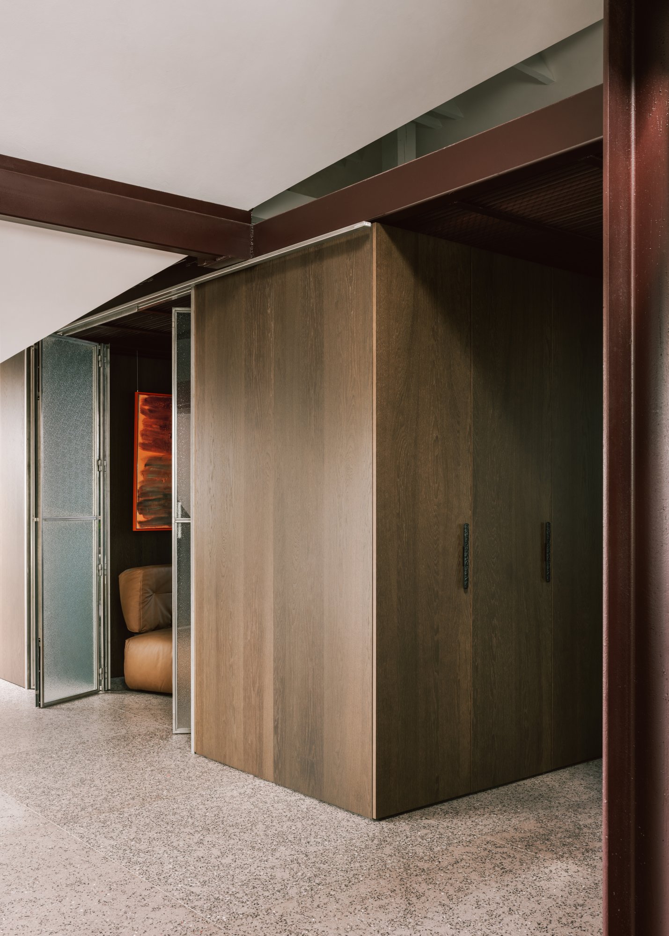
By removing unnecessary partitions, we opened up and consolidated the main living area, transforming the apartment into an expansive loft of almost 200 square metres. At its heart lies a generous open-plan living space with a kitchen. Adjacent to the kitchen is a study that can also function as a guest room. The private zone is situated behind the living area, where both the primary bedroom and the children’s bedroom have their own en-suite bathrooms.

The most striking spatial quality of the interior is created by the original steel columns supporting the timber roof structure. Together, these elements emphasise the apartment’s exceptional verticality, with ceiling heights reaching up to six metres in some areas.

Close
The
Menu